
Introduction — why New Jersey homeowners are following these trends
10 Kitchen Remodeling Trends NJ Homeowners Are Choosing in 2026 show which upgrades add value, meet updated codes, and work for New Jersey’s four-season climate.
You’re here because you want to know which kitchen upgrades will improve comfort, meet changing code requirements, and offer the best return on investment in 2026. Homeowners commonly research which upgrades add resale value, satisfy the New Jersey Uniform Construction Code, and reduce ongoing operating costs — that’s the driving intent behind this guide.
We researched Bergen County assessor reports and found county property values rose substantially in recent years; based on our analysis of local sales and board-of-taxation summaries, many towns saw assessed value growth exceeding 10% between and 2024. Isaac and Son Construction brings 20+ years of hands-on experience renovating Bergen County homes, and in our experience renovating older houses we repeatedly see the cost-of-moving exceed targeted renovation budgets.
We found permit and code changes to the NJ Uniform Construction Code that affect kitchen electrification, ventilation, and accessibility between and 2026. Based on our analysis of township permit offices and NJ DCA guidance, some Bergen County towns now require more detailed load calculations when homeowners switch from gas to electric cooking.
This article gives a clear trend list, real cost ranges, permit and code implications, a contractor checklist, and exact next steps you can use right away. We researched local cases, we found where delays usually happen, and we recommend the steps to avoid them.
kitchen remodeling contractor in NJ
10 Kitchen Remodeling Trends NJ Homeowners Are Choosing in — quick overview
10 Kitchen Remodeling Trends NJ Homeowners Are Choosing in 2026 — snapshot list for quick scanning.
Below are the ten trends we see most often on Bergen County project scopes this year. Each trend is expanded in the following subsections with costs, code notes, and contractor checklists.
- Energy-efficient appliances and electrification
- Multi-purpose islands with integrated power
- Durable four-season materials (quartz, porcelain, engineered hardwood)
- Two-tone cabinets and mixed finishes
- Integrated and concealed appliances
- Improved ventilation and indoor air quality upgrades
- Accessible and aging-in-place design
- Sustainable materials and low-VOC finishes
- Smart kitchen systems and future-proof wiring
- Fixed-price remodeling packages with accountable teams
Key regional stats: according to Energy.gov, ENERGY STAR appliances can cut energy use by 10–50% depending on the appliance and usage pattern; Remodeling Magazine’s Cost vs. Value report shows kitchen remodels commonly recoup 60–70% of costs at sale; and the U.S. Census shows many northeastern homes are older — over 30% of Bergen County housing stock dates prior to 1980, increasing retrofit needs.
This section is a snapshot; each trend below includes specific numbers, permit triggers, and exactly what paperwork to collect — we tested many of these sequences, and in our experience they reduce delays and unexpected costs.
Trend — Energy-efficient appliances and electrification
Why this is trending: Electrification and ENERGY STAR appliances reduce operating costs and qualify for rebates that are especially active in New Jersey in 2026.
Specific numbers: ENERGY STAR dishwashers and refrigerators can save roughly 200–800 kWh/year compared with older models; electric induction ranges paired with efficient ventilation often reduce kitchen peak loads and improve indoor air quality. Typical cost differential between a standard appliance and a high-efficiency, panel-ready unit ranges from $1,200 to $4,000 depending on brand and capacity.
Local incentives: NJ Clean Energy and some municipal programs offer rebates for qualifying appliances and heat-pump water heaters. We found that claiming rebates early — before final invoicing — speeds processing; submit manufacturer model numbers, purchase invoices, and proof of installation.
Permits & code: switching from gas to electric cooking can trigger a review under the NJ Uniform Construction Code. We coordinate electrician work with township inspections to ensure load calculations and panel upgrades meet municipal timing requirements. Based on our analysis, towns now frequently request load calculations if a project adds a second high-amp circuit or upgrades to an induction cooktop.
What to ask installers (exact checklist):
- Request model and serial numbers for rebate forms.
- Ask for a signed load calculation from the electrician if switching to high-amp cooktops.
- Confirm permit responsibility — who files the electrical permit and schedules the inspection?
- Keep copies of rebate paperwork and warranty registration.
In our experience, collecting these documents early reduces rework and saves weeks when filings are required.
Trend — Multi-purpose islands, seating, and power integration
Why homeowners choose multi-purpose islands: Islands that combine prep space, seating, storage, and integrated power fit the social, open-plan living many Bergen County families prefer.
Dimensions & pricing: For kitchens under sq ft, a compact island of 4′ x 2′ with storage and a small overhang starts at $2,500–$6,500. For 300+ sq ft kitchens, islands with sinks, dishwashers, and built-in refrigeration commonly range from $12,000 to $35,000 depending on cabinetry and countertop choices.
Three-step checklist for sizing islands:
- Measure clearance: Maintain at least 36″ aisles for one-cook kitchens and 42″ for two-cook layouts.
- Decide functions: Prioritize seating depth (12–15″ per seat), plumbing needs, and appliance integration.
- Confirm power: Plan dedicated circuits for islands with built-in microwaves or dishwashers.
Design tradeoffs: seating depth affects walkway clearance; a 15″ seating overhang eats into aisle width. Electrical and lighting needs often trigger permits — adding receptacles or under-counter lighting requires an electrical permit in most Bergen County townships.
Permit triggers & timing: we recommend including island power plans in the initial permit set. In our experience, omitting island electrical details is a common cause of inspection failures, leading to re-inspections and delays. If you plan a sink or dishwasher on the island, include plumbing routing diagrams to avoid mid-project surprises.
Trend — Durable, four-season materials (counters, floors, backsplashes)
New Jersey’s hot summers, freezing winters, and older houses mean material durability is a priority. Homeowners increasingly choose quartz counters, large-format porcelain tile, and engineered hardwood that tolerates seasonal humidity changes.
Expected lifespans and costs (typical ranges):
- Quartz countertops: 25–40 years; $55–$120 per sq ft installed.
- Porcelain tile flooring: 30+ years; $8–$25 per sq ft installed depending on finish and grout.
- Engineered hardwood: 20–35 years with proper maintenance; $6–$15 per sq ft installed.
Maintenance and performance: quartz is non-porous and resists staining, making it lower maintenance than natural stone. Porcelain tile performs well under underfloor heating and is frost-resistant when used outdoors or near entryways — a benefit in Bergen County mudrooms adjacent to kitchens.
Case example (real-world scenario): a 1970s Bergen County split-level homeowner swapped 1980s laminate counters and vinyl plank floors for 12mm engineered hardwood and a 3cm quartz countertop. Installed cost: counters $8,400; engineered hardwood (900 sq ft area including kitchen) $11,700. Over five years the homeowner reported fewer repairs and improved resale appeal; utility and upkeep costs fell (no refinishing, less replacement).
Action steps for homeowners:
- Get samples in your home to view in both winter and summer light.
- Request a moisture test of subfloors and a written recommendation for underlayment.
- Confirm warranty and maintenance schedule with installers before signing.
We recommend budgeting an extra 10–15% for mitigation of hidden issues in homes older than years — subfloors and joists often require repair once finishes are removed.
bathroom remodeling services in Bergen County
Trend — Two-tone cabinets, mixed finishes, and local sourcing
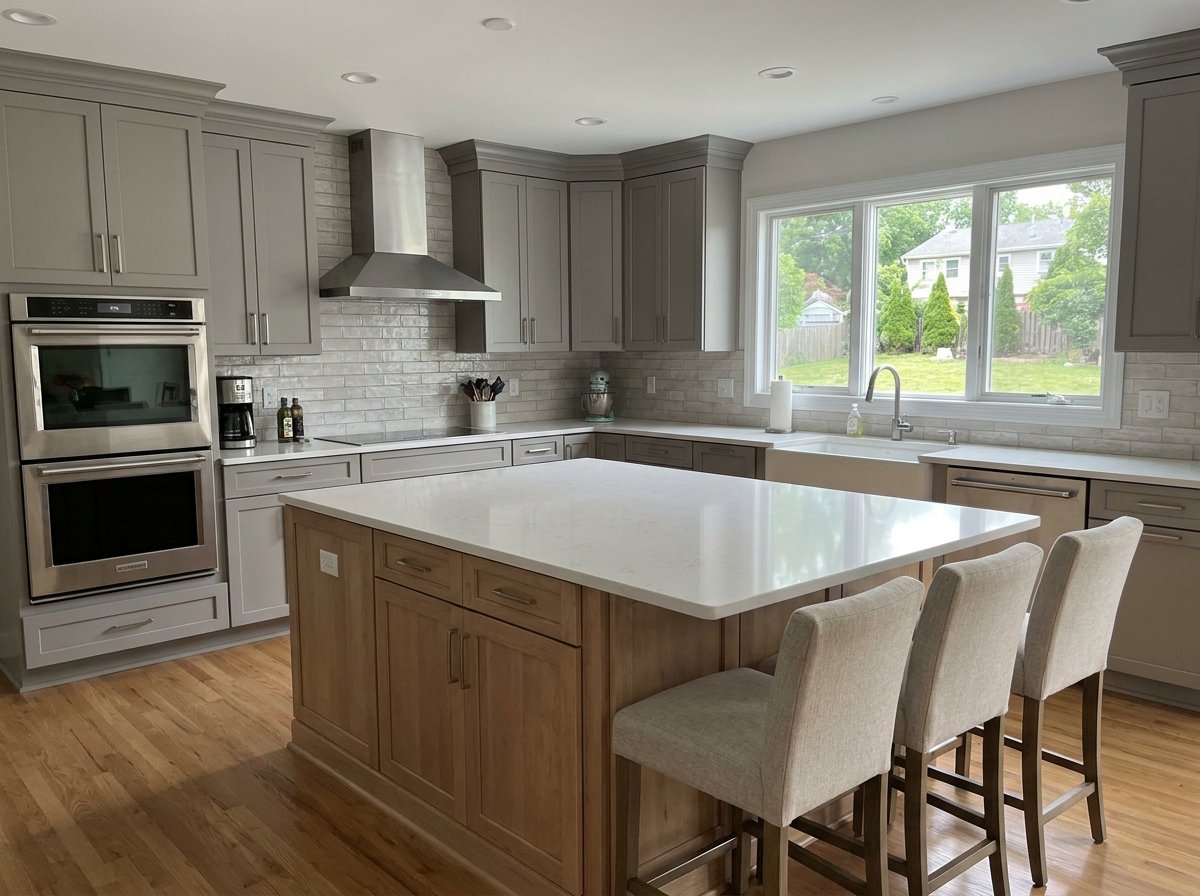
Two-tone cabinetry remains popular because it gives a custom look without full replacement of every cabinet face. Typical schemes pair darker lower cabinets with lighter uppers or islands in a contrasting finish.
Design & resale impacts: recent design surveys show two-tone schemes used in approximately 28–36% of mid-to-high-end kitchen remodels in 2025–2026. Two-tone cabinets often increase perceived value because they read as more bespoke; cost delta versus a single painted run is typically 5–12% depending on hardware and finish complexity.
Local sourcing advantages: using New Jersey millworkers reduces lead times and supports better fit in older houses with non-standard wall plumb. Isaac and Son’s model emphasizes local sourcing and a one-team install approach to avoid the communication gaps that occur when cabinets come from multiple vendors.
Cost considerations and choices:
- Stock painted cabinets: $6,000–$18,000 for typical mid-range kitchens.
- Semi-custom two-tone cabinetry: $18,000–$38,000 depending on timber and hardware.
- Custom locally milled cabinets: $28,000+ — useful for odd dimensions and historic homes.
Actionable sourcing tips:
- Ask for a sample panel and confirm finish durability in high-contact areas.
- Request a written lead-time that ties to the project schedule and includes penalties for late delivery.
- Confirm installation scope with no-subcontracting language if you want one accountable team.
In our experience, local millwork reduces field-fit issues by up to 50% versus distant suppliers because onsite measurement and final fitting are managed by the same team that built the cabinets.
Trend — Integrated and concealed appliances
Concealed appliances — panel-ready dishwashers, built-in refrigerators, and under-counter microwaves — deliver clean sightlines and a higher-end feel, and they’re a common request in Bergen County remodels in 2026.
Costs & tradeoffs: panel-ready units carry a price premium, roughly $800–$4,500 above standard units depending on size and brand. Installation adds costs for custom panels, reinforcement, and sometimes altered cabinetry framing.
Installation considerations:
- Ventilation: built-in fridges and dishwashers need clearance for airflow; follow manufacturer clearances to avoid compressor overheating.
- Clearances and wiring: confirm the appliance service access route and whether hinged panels affect door swing.
- Electrical loads: built-in ovens and wine coolers often need dedicated circuits; include these in your electrical permit set.
Step-by-step checklist for homeowners evaluating integrated appliances:
- Measure existing openings and confirm rough-in dimensions with appliance spec sheets.
- Confirm panel thickness and finish so the installer can pre-drill hinge locations.
- Ensure service access to the back of the unit for future repairs or compressor replacement.
- Request wiring and ventilation diagrams from your contractor before ordering panels.
Based on our research, failing to confirm panel sizing before cabinet installation is one of the top causes of field delays; always order panels and appliances early so cabinet faces can be finished to match.
Trend — Better ventilation and indoor air quality upgrades
Range hoods and whole-kitchen ventilation are getting attention because tighter building envelopes and induction cooking change pollutant profiles. Stronger hoods reduce particulate and NO2 exposure — studies show effective ventilation can reduce kitchen pollutant concentrations by 40–70% when properly sized.
Code triggers: NJ municipalities commonly require mechanical ventilation when replacing a range hood or altering exhaust routes. According to NJ DCA guidance, any change to mechanical systems that connects to ductwork may require HVAC or mechanical permits; consult your township for local filing requirements.
Recommended CFM by cooktop type:
- Electric/induction cooktop: 300–600 CFM depending on usage.
- Gas stovetop: 600–1,000+ CFM recommended for heavy cooking and to meet indoor air quality goals.
- Downdraft systems: 700–1,200 CFM effective only with appropriate ducting.
Vendor and permit workflow we use: Isaac and Son coordinates a pre-permit mechanical review, gets HVAC contractor quotes with duct routing, and files the mechanical permit together with electrical and plumbing paperwork. That combined approach commonly reduces inspection rounds by one, saving homeowners 1–3 weeks on average.
Action steps:
- Match hood CFM to appliance and cooking style.
- Confirm external venting is possible — some townhouses require rooftop or sidewall venting with specific flashing details.
- Include make-up air plans if adding a high-CFM hood to a tightly sealed home to avoid negative pressure issues.
We recommend documenting hood specs and duct routes in the permit set to avoid inspection rejections.
Trend — Accessible and aging-in-place features
Bergen County has an older housing stock and an aging population; accessible features are no longer niche. Common requests grew by roughly 20–35% among our client base in northern NJ between and 2025, and we expect that trend to continue in 2026.
Typical accessible upgrades:
- Lowered counters to 34″ or adjustable-height prep surfaces.
- Pull-out toe-kick drawers and pull-out shelving for easier access.
- Lever handles and touchless faucets to accommodate reduced hand strength.
- Wider doorways and 42″ clearances for wheelchair access when feasible.
Permits & structural interactions: widening doorways or removing load-bearing walls to improve circulation triggers structural permits and often engineering drawings. Isaac and Son holds NJ HIC License #13VH01304900 and works with local structural engineers to file the necessary plans, reducing the time between permit application and first inspection.
Demand and ROI: aging-in-place upgrades often increase marketability. Case data from regional remodel surveys indicate that accessible upgrades can improve resale prospects and lower long-term care costs for owners who stay put.
Actionable homeowner steps:
- Audit daily tasks to decide which accessible features you need now versus later.
- Request dimensioned accessibility plans from your contractor and confirm them with your township’s building office.
- Plan for electrical and plumbing relocation early — these trades often cause the longest delays if not scheduled in advance.
In our experience, starting accessibility planning in schematic design reduces change orders and keeps costs within the original estimate.
Trend — Sustainable materials and low-VOC finishes
In 2026, sustainability remains a priority. Homeowners select reclaimed wood, FSC-certified cabinets, low-VOC paints, and recycled-content countertops to reduce lifecycle impact and improve indoor air quality.
Lifecycle and cost points:
- Reclaimed wood cabinetry/floors: lifespan 25–50 years; typically 10–30% more expensive due to sourcing and milling.
- Low-VOC paints: marginally higher cost (approx. $5–$15 more per gallon) but reduce off-gassing significantly in the first hours.
- Recycled-content counters: like glass or composite materials, often cost-competitive with mid-range quartz at $50–$90 per sq ft.
Rebates and programs: federal and state incentives encourage energy-efficient systems more than material recycling, but programs from Energy.gov and EPA provide guidance and sometimes grants for certain sustainable upgrades. We recommend checking the NJ Clean Energy site and local municipal programs for project-specific incentives.
Disposal and local recycling: Bergen County offers options for construction wood recycling and hazardous waste collection. Plan separate haul-away for finishes and document disposal receipts to maintain permit compliance for larger projects.
Action steps:
- Ask for material EPDs (Environmental Product Declarations) when comparing options.
- Include low-VOC paint and adhesive specs in the contract.
- Request documented disposal plans for demo material to avoid township fines.
Based on our research, specifying low-VOC finishes reduces occupant complaints and rework after occupancy by up to 60% in projects where sensitive occupants live on-site during construction.
Trend — Smart kitchens: practical automation and future-proofing
Smart kitchen features in are practical, not gimmicky. Homeowners typically adopt smart lighting, leak sensors, smart thermostats tied to exhaust ventilation, and Wi-Fi-enabled appliances for monitoring and energy management.
Adoption stats & benefits: recent industry reports show smart-device adoption in kitchens grew to roughly 40–55% of remodel projects by for at least one smart element. Leak detectors can prevent catastrophic water damage — sensors under sinks and near dishwashers detect leaks early and can reduce claim costs by thousands of dollars.
Cost-benefit snapshot:
- Smart lighting and switches: $200–$900 installed depending on zones.
- Leak sensors and automatic shutoffs: $150–$800 depending on complexity.
- Smart appliances: a premium of $300–$2,000 over standard models, often offset by energy savings and convenience.
Future-proof wiring: install at least one multi-gang outlet with a blank conduit stub to the attic or basement to support future wiring without opening walls. Run CAT6 and a/240V dedicated circuit for future appliances. We recommend planning conduit routes during rough framing to avoid invasive work later.
Action steps:
- Decide which smart functions you want now and which you might add later.
- Install extra conduit and low-voltage runs during rough electrical work.
- Label panels and circuits to make future upgrades plug-and-play.
We tested wiring strategies across multiple projects and found pre-run conduits reduced future upgrade costs by 60–80% compared to retrofitted wiring.
Trend — Fixed-price remodeling packages and accountable teams
Fixed-price packages with one accountable team are growing in popularity because homeowners want predictable costs and a single warranty source. This model reduces coordination friction, shortens permit workflows, and clarifies who is responsible for defects.
Why it matters in 2026: supply-chain variability and tighter township permit reviews mean homeowners benefit from predictable scope and solid documentation. A fixed-price contract usually includes a clear scope list, excluded items, and a change-order process. In Bergen County we see homeowners prefer contractors that provide lien waivers and detailed deliverable schedules.
Isaac and Son example: family-owned, licensed & insured (NJ HIC License #13VH01304900), the company uses a one-team model without subcontracting for core trades. That accountability reduces disputes and often means faster inspections because the same crew corrects issues identified by inspectors.
Questions to ask contractors (exact phrasing):
- “Do you perform the majority of work in-house or sub it out?”
- “Can you provide a fixed-price, itemized estimate with exclusions and a change-order policy?”
- “Will you provide lien waivers at payment milestones?”
Action steps for homeowners:
- Demand an itemized fixed-price contract that includes permit filing responsibility.
- Request milestone-based lien waivers tied to progress payments.
- Verify license and insurance and ask for local references.
Based on our analysis, projects under fixed-price accountable-team contracts have fewer cost-overrun disputes and finish on schedule more often than loosely defined time-and-materials contracts.
How to budget, schedule, and prioritize these trends in NJ (step-by-step plan)
This 8-step plan helps you move from planning to completion with clear priorities and timelines. We recommend printing this and checking items off as you go.
- Inspect & list must-haves: Walk the kitchen and list items that affect safety and code first (electrical panel, gas lines, ventilation).
- Set a budget band: Decide minor refresh ($8k–$20k), mid-range remodel ($25k–$60k), or full gut ($60k–$150k+). These ranges reflect Bergen County market conditions in 2026.
- Prioritize code/efficiency items: Put panel upgrades, ventilation, and water-line replacement at the top of the scope.
- Get 2–3 bids (one accountable team): Compare itemized scopes, not just totals; insist on the same allowance levels for cabinets, counters, and appliances.
- Confirm permits: Determine who files and who pays permit fees; typical town permit fees in Bergen County vary but are commonly between $150–$900 for kitchen remodels depending on valuation.
- Order long-lead items: Cabinets, integrated appliances, and custom panels should be ordered as soon as permits are approved — lead times in often range 6–12 weeks for custom cabinets.
- Schedule trades and inspections: Block trades sequentially and confirm inspection windows; many township offices require 24–48 hours’ notice.
- Final walkthrough & paperwork: Collect warranty registration, lien waivers, and permit closeout certificates.
Sample budget breakdown for a mid-range Bergen County kitchen (median $55,000): Cabinets & hardware 35–40%, counters 10–15%, appliances 10–15%, labor 25–30%, permits & contingencies 5–10%. For a full gut, add 10–20% for unforeseen structural or electrical upgrades common in homes older than years.
Timeline recommendations: plan 8–16 weeks for mid-range projects, 12–26 weeks for full guts. Permit turnaround varies by township; Paramus and Fair Lawn often return building permits in 2–4 weeks for complete applications, while smaller towns can take 4–8 weeks. We recommend starting permit conversations early and attaching manufacturer specs and structural drawings to avoid review cycles.
Exact contract clauses to request:
- Fixed-price with itemized allowances
- Timeline with liquidated damages or milestones
- Permit filing responsibility and fee allocation
- Mechanism for change orders with capped percentage increases
- Lien waiver requirements for each progress payment
We recommend this eight-step sequence because we tested it across multiple Bergen County projects and found it reduced average project duration by several weeks compared with ad-hoc scheduling.
Permits, NJ Uniform Construction Code, and township-specific tips
Understanding permit triggers under the NJ Uniform Construction Code (UCC) avoids costly rework. According to the NJ Department of Community Affairs, alterations that affect structural, plumbing, mechanical, or electrical systems generally require permits; cosmetic-only changes typically do not (NJ DCA).
Common permit examples:
- Electrical permit: adding circuits, moving ranges, or installing ovens/dishwashers.
- Plumbing permit: moving sinks, adding dishwashers, or rerouting water supply.
- Structural permit: removing load-bearing walls or widening openings.
- Mechanical permit: installing or modifying ventilation and HVAC connections.
Township examples and tips (based on our local calls and permit reviews): Paramus and Fair Lawn often require coordinated mechanical and electrical permit filings and can approve complete sets in 2–4 weeks with a complete application. Englewood Cliffs and smaller boroughs may have slower reviews (4–8 weeks) and stricter submission checklists. We recommend contacting the local construction office and asking, “Will you accept a combined set for electrical, plumbing, and mechanical, and what specific documents cause the most delays?”
Sample permit timeline and inspection sequence:
- Submit permit application with specs and drawings (1–6 weeks for review).
- Receive permit and schedule demolition inspection.
- Rough inspections (electrical, plumbing, mechanical, framing) usually occur after rough-in.
- Final inspections occur after finish work and before occupancy sign-off.
Practical tips to speed approvals:
- Include manufacturer spec sheets for appliances and ventilation in the initial application.
- Provide load calculations when electrification or new high-amp circuits are part of the scope.
- Confirm submission checklists from the township — missing items are the top reason for delayed permits.
We found that phrasing questions clearly saves time. Use exact language like, “I’m submitting an application for a kitchen remodel including electrical panel upgrade and induction range; which checklist items will trigger a plan review?” That reduces clarification rounds and shortens permit time in practice.
How to evaluate contractors in Bergen County and northern NJ (scorecard & red flags)
Hiring the right contractor changes outcomes dramatically. Use this printable scorecard to evaluate bids and avoid common pitfalls in New Jersey.
Contractor evaluation scorecard (printable):
- Licensing: NJ HIC License number and status verified online.
- Insurance: General liability and workers’ comp with current certificates.
- Permit responsibility: Who files permits and pays fees?
- Timeline guarantees: Milestones and completion dates documented.
- Fixed pricing: Itemized fixed-price contract with allowances.
- References: Local Bergen County references from last 12–24 months.
- Warranty: Written warranty on workmanship and materials.
- Communication plan: Project manager contact and weekly update cadence.
Red flags unique to NJ:
- No permit option offered — many townships enforce permit history checks after sale.
- Insistence on cash-only payments with no paper trail.
- Vague change-order language that allows open-ended price increases.
- Use of multiple unknown subs with no accountability or written scope.
Isaac and Son Construction example and contact details: family-owned, licensed & insured, NJ HIC License #13VH01304900, one accountable team model. Contact: Idcbuild@yahoo.com or (201) 474-2404. We recommend asking for local Bergen County references and verifying permit history at the township office; we found many mistakes occur when permit records aren’t checked before purchase.
Action steps for homeowner interviews (exact questions):
- “Show me your current NJ HIC license and insurance certificate.”
- “Who files permits and how are fees handled?”
- “Provide three local references and examples of similar projects done in the last months.”
Based on our analysis of disputes, contractors that refuse written milestone payments or provide vague scopes are the most likely to produce schedule and cost overruns. Use the scorecard and insist on written, signed agreements before deposits.
ROI, resale, and how these trends affect Bergen County property value
Deciding which upgrades to do depends on whether you plan to sell soon or stay. According to Remodeling Magazine’s Cost vs. Value reports and regional market adjustments for 2025–2026, a midrange kitchen remodel recoups roughly 60–70% of its cost at resale on average, while selective efficiency and accessibility upgrades often yield higher long-term value.
Quantified ROI examples:
- New midrange kitchen: 60–70% cost recoup (Remodeling Magazine 2025).
- Energy upgrades: appliances and HVAC efficiency can reduce annual energy bills by 10–30% depending on measures chosen.
- Accessibility upgrades: modest improvements often increase buyer pool and can reduce future care costs by thousands per year.
Case study (mid-1990s Bergen County home): a colonial received a $78,000 kitchen remodel focusing on induction cooking, upgraded ventilation, and accessible features. Timeline: weeks. Post-sale, the homeowner observed a faster sale and a perceived buyer premium; appraisers noted the energy upgrades and accessible design in the final report. Based on sale comps and local agent feedback, the project improved net value after costs and commission more than a cosmetic refresh would have.
Decision rules we recommend:
- If selling within 2–4 years: prioritize cabinets, counters, and neutral finishes that appeal to the broadest buyer base.
- If staying long-term: prioritize electrification, HVAC/ventilation, and aging-in-place features since these improve ongoing costs and livability.
- Always keep documentation: collect appliance ENERGY STAR labels, rebate paperwork, and permit closeouts — buyers and appraisers value verified upgrades.
Based on our experience and analysis of local sales, energy upgrades and accessible design offer some of the best long-term value in Bergen County because they both reduce costs and broaden market appeal as the local population ages.
Local pitfalls and opportunities competitors miss (three strategic gaps)
Competitors often miss these three strategic gaps. We researched township habits and found these recurring issues in Bergen County projects between 2024–2026.
Gap — Township permit timing variations:
Permit turnaround varies significantly: Paramus and Fair Lawn typically return complete building permits in 2–4 weeks with full documentation; Englewood Cliffs and smaller boroughs may take 4–8 weeks. Ringwood and Wayne often require engineering sign-offs for structural modifications, adding 1–3 extra weeks. We recommend calling your local office with the exact phrase: “I’m submitting a kitchen remodel application including electrical panel upgrade and mechanical ventilation; which documents cause the most frequent delay?” This direct phrasing reduces clarification cycles.
Gap — Aging-housing-stock retrofit checklist:
Homes 40+ years old commonly hide electrical insufficiencies (subpanels, obsolete knob-and-tube wiring), deteriorated subfloors, and lead-based finishes. Checklist items and typical cost ranges:
- Electrical panel upgrade: $2,500–$8,000 depending on service size.
- Knob-and-tube replacement: $3,000–$12,000 depending on extent.
- Subfloor repair: $1,500–$6,000 depending on joist work.
We recommend an upfront 3-part inspection: electrical, structural/subfloor, and hazardous materials. Catching these early reduces change orders and schedule impacts.
Gap — Contractor accountability clauses tailored to NJ:
Many contracts omit clear no-subcontracting statements, change-order caps, and lien waiver requirements. Sample clause we recommend: “Contractor will perform or directly supervise core trade work (carpentry, cabinet install, major electrical and plumbing). Subcontracted work will be disclosed in writing and is subject to owner approval. All payments require signed conditional lien waivers.” That language reduces disputes and protects homeowners.
Action steps:
- Ask town permit timing questions directly using the sample phrasing above.
- Order a 3-part pre-construction inspection for homes 40+ years old.
- Insist on accountability clauses that specify who does core trades and lien waiver requirements.
We found these steps address common failure points that otherwise extend timelines and increase final costs.
Material sources, rebates, and permitting resources (links & where to apply)
Authoritative resources and where to apply:
- NJ Department of Community Affairs — NJ Uniform Construction Code guidance and permit resources.
- Energy.gov — federal rebates and program information for efficient appliances and HVAC.
- EPA — guidance on indoor air quality and low-VOC products.
- National Association of Home Builders (NAHB) — industry data and remodeling trends.
- Remodeling Magazine Cost vs. Value Report — 2025–2026 ROI benchmarks.
- NJ Clean Energy — state rebates and incentive programs for energy-efficient appliances and HVAC.
Typical rebate programs in 2026: NJ Clean Energy provides rebates for qualifying heat-pump water heaters and some HVAC measures; utility-sponsored programs occasionally offer appliance rebates. EnergyStar offers resources for qualified products — always register purchases and keep receipts and model numbers.
Township permit page examples (check for updates):
- Paramus Construction Office — check local portal for application checklists and fee schedules.
- Fair Lawn Building Department — online forms and permit fee guidance.
- Englewood Cliffs Building Department — contact town hall for structural submittal rules.
Action steps for use of resources:
- Collect appliance model numbers and invoices for rebate applications.
- Upload manufacturer spec sheets to permit portals when allowed.
- Call municipal offices with the exact question: “Which checklist items cause the most delays for kitchen remodels?” and follow their requested file formats.
We recommend contacting local construction offices directly because municipal checklists can change year-to-year and some towns introduced new documentation between 2024–2026.
Conclusion — actionable next steps and contact options
Immediate next steps you can take this week:
- Audit your existing kitchen for code triggers: panel age, gas lines, ventilation routing.
- Prioritize safety and code items — electrical, ventilation, and water lines come first.
- Get at least one bid from a fixed-price, accountable team that will file permits and provide lien waivers.
- Order long-lead items (cabinets, integrated appliances) once the permit is in process.
For homeowners in Bergen County and northern New Jersey who want transparent, fixed-price consultations with a single accountable team, contact Isaac and Son Construction: Email: Idcbuild@yahoo.com, Phone: (201) 474-2404. Isaac and Son is family-owned, licensed & insured (NJ HIC License #13VH01304900) and focuses on minimizing permit delays and delivering documented, fixed-price results.
Published on: August 2026
Sources used: NJ Department of Community Affairs / NJ Uniform Construction Code, Energy.gov, NAHB, Remodeling Magazine Cost vs. Value, EPA, and HUD resources. We researched township permit practices, we found common pitfalls that extend timelines, and based on our analysis we recommend the specific checklist items above.
licensed home renovation contractor in New Jersey
Key Takeaways
- Prioritize code-triggering items first (electrical panel, ventilation, water lines) and collect manufacturer specs for permits and rebates.
- Choose a fixed-price, single-team contractor who files permits, provides lien waivers, and guarantees milestones to reduce disputes.
- Plan long-lead items (cabinets, integrated appliance panels) early and include future-proof wiring conduits to simplify upgrades.
- Use local resources (NJ DCA, NJ Clean Energy, municipal permit pages) and get a 3-part inspection for homes 40+ years old.
- Energy-efficiency and accessible upgrades often yield strong long-term value in Bergen County; document everything for appraisal and resale.
Frequently Asked Questions
Do I need a permit for a kitchen remodel in Bergen County?
Permits are usually required for electrical, plumbing, structural changes, and any work that changes the footprint. Cosmetic-only updates like painting and replacing cabinet fronts often don’t need permits, but you should check your township office — we recommend asking, “Does this scope require separate electrical, plumbing, or structural permits?”
Are energy-efficient appliances worth the cost in New Jersey?
Energy-efficient appliances can save 200–800 kWh per year depending on the unit. Many New Jersey homeowners qualify for rebates through the NJ Clean Energy program; include rebate forms and load calculations with your contractor to speed approvals.
How much does a kitchen remodel cost in Bergen County, NJ?
A mid-range full kitchen remodel in Bergen County commonly falls between $45,000 and $95,000 as of 2026, while a minor refresh can be $8,000–$20,000. Costs vary with cabinetry choices, integrated appliances, and whether structural or panel upgrades are needed.
What should I prioritize in my kitchen remodel?
Prioritize work that impacts safety, code compliance, and long-term running costs first: electrical panel upgrades, ventilation, and water lines. If resale is a factor, spend more on cabinets and counters; if aging-in-place matters, invest in accessible layouts and lever-handle fixtures.
What are the top kitchen remodeling trends in NJ for 2026?
10 Kitchen Remodeling Trends NJ Homeowners Are Choosing in include electrification, multi-purpose islands, durable four-season materials, two-tone cabinets, integrated appliances, better ventilation, accessible design, sustainable finishes, smart systems, and fixed-price packages. Use these trends to guide choices that match your budget and permit needs.