
Renovating an Older NJ Home? Hidden Issues Contractors Look For — Essential Checklist
kitchen remodeling contractor in NJ
Introduction — Why this matters in 2026
If you’re searching for Renovating an Older NJ Home? Hidden Issues Contractors Look For, you probably want a practical local checklist before you sign a contract, open walls, or commit to a budget that could change fast. That’s the right instinct. In older New Jersey homes, the real cost drivers often sit behind plaster, under floors, and inside permit files you haven’t seen yet.
We researched Bergen County housing patterns and found a large share of single-family homes were built decades ago, with many neighborhoods dominated by houses more than years old. That matters in because rising home values, elevated mortgage costs, and moving expenses are pushing more owners to improve what they already have rather than buy again. Renovating an Older NJ Home? Hidden Issues Contractors Look For is not just a catchy phrase. It’s a planning framework for avoiding expensive surprises.
Based on our analysis, homeowners usually face four big decision drivers first: hidden repair costs, township permits, updated energy-code compliance, and contractor selection. National remodeling data has shown project overruns are common once demolition reveals concealed damage, and many contractors still advise a 10% to 25% contingency for older houses. In many NJ towns, permit review can take roughly 2 to weeks depending on drawings and workload. We also found that legacy systems are still common in older stock, including outdated panels, galvanized plumbing, low insulation levels, and undocumented additions.
That mix is exactly why this topic matters in 2026. A kitchen remodel, roof replacement, basement finishing project, or whole-home renovation can add real value, but only if you catch the hidden risks early. We recommend treating the pre-construction inspection as seriously as the design itself, because the smartest renovation budget is the one built around facts, not guesses.
Quick checklist (What contractors check first) — Renovating an Older NJ Home? Hidden Issues Contractors Look For
When contractors walk an older house for the first time, they don’t start with paint colors or cabinet doors. They start with safety, water, structure, and code risk. If you’re preparing for Renovating an Older NJ Home? Hidden Issues Contractors Look For, use this copy-ready checklist before meetings so you can compare contractors on the same scope.
We recommend booking a licensed contractor inspection within 7 to days of listing your project. A fast first review often takes 60 to minutes on site, while a more detailed pre-construction assessment can run 2 to hours depending on attic, basement, crawlspace, roof access, and municipal record review.
- Foundation — Check for horizontal cracks, bowed walls, and water staining; priority: immediate if movement is visible.
- Roof age — Ask installation year, shingle condition, and flashing status; priority: high if leaks or sagging exist.
- Electrical service — Confirm panel amperage, labeling, and grounded circuits; priority: immediate if fuse box or overheating is present.
- Knob-and-tube wiring — Look in attic and basement for cloth or ceramic components; priority: immediate for safety and insurance review.
- Plumbing pipes — Identify galvanized, lead-related, or deteriorated supply and drain lines; priority: high if pressure is low or leaks are active.
- HVAC equipment — Record system age, fuel type, airflow, and maintenance history; priority: high if equipment is to years old.
- Insulation — Check attic depth, rim joists, and basement ceilings; priority: medium but often tied to code upgrades.
- Drainage — Review grading, gutters, downspouts, and sump discharge; priority: high because water damage spreads.
- Insects, rot, asbestos, and lead — Check sills, trim, old flooring, pipe wrap, and painted trim; priority: immediate before demolition.
Busy homeowners often ask for the shortest version. Here it is: start with anything that can cause injury, fire, collapse, or moisture intrusion. That is the heart of Renovating an Older NJ Home? Hidden Issues Contractors Look For, and it’s how disciplined contractors keep small remodels from turning into uncontrolled jobs.
9 Hidden Issues Contractors Look For
Before plans are finalized, experienced remodelers look past finishes and into the building’s weak points. We found these nine issues repeatedly during pre-construction walkthroughs in Bergen County and northern NJ in 2026, especially in homes built from the 1940s through the 1980s. They show up in kitchen remodeling, bathroom remodeling, whole-home renovation, basement finishing, roof replacement, flooring work, and home additions.
Each item below covers why contractors care, what repairs usually involve, ballpark costs, permit implications, and how a compliance-first company such as Isaac and Son Construction typically approaches the fix. That matters because Renovating an Older NJ Home? Hidden Issues Contractors Look For is really about sequencing: find the risk, price it honestly, document it, then build around it.
We recommend reading these nine issues as a budget filter. If even two or three are likely in your home, your project needs stronger documentation and a bigger contingency. That’s especially true in 2026, when labor, materials, and permit timing still vary by township and by the complexity of older-house conditions. Renovating an Older NJ Home? Hidden Issues Contractors Look For becomes much easier when your contractor can connect field observations to permit strategy and real cost ranges.
1) Electrical service, knob-and-tube, and undocumented panels
Electrical problems are among the first things contractors flag because they affect safety, insurance, and whether the rest of the renovation can move forward. Common warning signs include fuse boxes, 60-amp service, cloth-covered conductors, double-tapped breakers, unlabeled subpanels, and circuits that flicker under load. In our experience, older basements and attics tell the story fast: if you see ceramic knobs, abandoned splices, or extension-fed fixtures, the system may be only partly updated.
Homes with old wiring are not rare. New code cycles continue to expand safety requirements, and many pre-1970 homes still contain at least some legacy electrical elements even after partial upgrades. Contractors usually start by documenting service size, panel brand, grounding, AFCI/GFCI needs, and signs of overheating. You should also ask whether the renovation scope will trigger broader corrections under local enforcement. For code and permit guidance, review the NJ Department of Community Affairs and current NEC references through your licensed electrician.
Action steps are simple. First, have a licensed electrician verify the panel, service entrance, and a sample of circuits. Second, budget for a full panel upgrade when service is undersized or unsafe; in 2026, that often runs about $6,000 to $15,000, with heavier service or rewiring priced higher. Third, ask your insurer whether knob-and-tube or obsolete panels affect coverage. We recommend not treating electrical as a cosmetic line item. Once walls are open, it is often the most cost-effective time to bring major portions of the system up to a safer standard.
2) Foundation, drainage, and hidden water damage
Water is the most patient destroyer in an older house. Contractors look for bowed foundation walls, efflorescence, fresh patching, cracked parging, musty smells, rotted sill plates, clogged gutters, and grading that pitches toward the home. Bergen County’s freeze-thaw cycles make small drainage problems worse over time. A tiny crack that takes in seasonal moisture can lead to paint failure, mold, and movement around openings within a few winters.
Remediation depends on the cause. Regrading may cost a few thousand dollars, while gutter and downspout corrections may be modest. Interior drainage channels, sump improvements, or French drains often land in the mid-thousands. More severe structural work such as underpinning or wall stabilization can move far higher and usually requires engineering and township review. We recommend immediate moisture mapping and a structural engineer for any crack pattern that tracks near door or window lintels, or any wall that appears to be leaning.
Based on our research, drainage problems are among the most underestimated drivers of basement renovation overruns. Isaac and Son has handled projects where footing drains were replaced before basement finishing moved ahead, which helped avoid mold recurrence and future wall damage. That sequencing matters. If you waterproof after finishing, you may pay twice: once for the decorative work and again for demolition and repair.
bathroom remodeling services in Bergen County
3) Roof condition and concealed rot under decking
Roofs can look passable from the street and still fail inspection once a contractor gets into the attic or removes shingles. The first checks are shingle age, granule loss, flashing at chimneys and valleys, sheathing softness, ventilation paths, and signs of past ice dams. In northern New Jersey, poor attic airflow and winter moisture can shorten roof life and rot deck edges near eaves long before interior leaks become obvious.
In 2026, material choices and ventilation details matter more because energy and moisture-control standards have tightened. Asphalt shingles remain common, but contractors now pay closer attention to intake and exhaust balance, air sealing, and insulation interactions. Partial deck repair might cost a few thousand dollars depending on how many sheets and framing areas are affected, while full roof replacement often falls broadly in the $12,000 to $30,000+ range based on size, pitch, material, and structural conditions. Many NJ townships require permits for full replacements, especially where sheathing or ventilation changes are involved.
We found roof projects often expose hidden framing issues that were not visible at estimate stage. One Isaac and Son project in Englewood Cliffs revealed concealed deck rot that required structural sheathing replacement and updated ventilation to meet code. The practical takeaway is clear: ask for attic photos, sheathing notes, and a ventilation plan before approving a roof scope. A roof isn’t just shingles. It’s a weather system.
4) Old plumbing: galvanized piping, polybutylene, and hidden leaks
Old plumbing can quietly damage cabinets, framing, flooring, and finishes for years. Contractors look for low water pressure, rust-colored water, corroded shutoffs, stained ceilings, patched drain lines, and green or white buildup at joints. Galvanized supply piping often lasts roughly 40 to years, but internal corrosion can narrow the pipe long before complete failure. Polybutylene systems, where present, raise their own reliability concerns and often trigger replacement conversations during larger remodels.
Older kitchens and bathrooms are where these failures become expensive. You open a wall for tile or cabinets and find decayed framing around a slow leak, or a drain setup that doesn’t support the new layout. At that point, a partial fix may only postpone another disruption. We recommend deciding early whether your scope justifies a partial re-pipe or a full-house replacement. In 2026, a partial re-pipe may start in the low thousands, while a full re-pipe can move into the $8,000 to $25,000+ range depending on house size, access, finish restoration, and material choice.
If the home may have older lead-related components or service concerns, review EPA drinking water guidance. Plumbing changes typically require permits and inspections, especially for shutoffs, supply modifications, drainage, and fixture relocation. We found the least disruptive projects phase work by wet area, keep temporary service where possible, and tie wall-opening decisions to the broader renovation schedule.
5) HVAC, insulation, and energy-efficiency gaps
Mechanical systems and building-envelope weaknesses often hide in plain sight. Contractors start with the age of the boiler or furnace, AC capacity, duct leakage, attic insulation depth, combustion safety, and whether rooms heat and cool evenly. The U.S. Department of Energy notes that sealing and insulation upgrades can reduce heating and cooling costs substantially, and system replacement plus envelope improvements can cut energy use by roughly 10% to 30% in many homes depending on starting conditions. See Energy.gov for baseline guidance.
For northern New Jersey in 2026, attic insulation targets are commonly discussed in the R-49 to R-60 range for many retrofit goals, though your exact approach depends on assembly type and local code interpretation. Good contractors won’t just swap equipment size-for-size. They should run load calculations, check duct performance, and compare operating costs for boilers, furnaces, and heat-pump options. We recommend asking for a side-by-side of first cost, annual energy use, and maintenance over 10 to years.
Rebates and incentives can change the math. Homeowners should review NJ Clean Energy and industry resources such as the National Association of Home Builders. Based on our analysis, the best returns often come from pairing air sealing and insulation with equipment right-sizing rather than buying the highest-output unit. Comfort, code compliance, and utility cost all improve when the house and the system are treated together.
6) Asbestos, lead paint, and hazardous materials
Hazardous materials are one of the biggest reasons demolition pauses in older homes. Contractors watch for suspect 9×9 floor tiles, pipe insulation, vermiculite-like attic materials, old mastic, textured finishes, and lead paint around windows, trim, doors, and glazing. Homes built before 1978 require special caution because of federal lead-paint rules, and asbestos-containing materials may be present in mid-century products long after visible deterioration starts.
The first step is not guessing. The first step is testing. Contractors typically isolate likely materials, document locations, and bring in certified testing when demolition will disturb them. Depending on results, you may only need limited handling protocols or you may need full containment, licensed abatement, air monitoring, and approved disposal. Testing-only costs can be relatively modest, while larger abatements can range from a few thousand dollars to much more for multi-room or pipe-wrap-heavy projects.
We researched common demo delays in older kitchens and found that one hidden hazard can shift both cost and schedule quickly. A 1960s Bergen County kitchen, for example, may require containment if flooring adhesive or pipe insulation tests positive. Review federal guidance from the EPA lead program and EPA asbestos resources, along with NJ rules at NJ.gov. If your renovation touches suspect materials, build testing into the pre-construction budget, not as an afterthought.
7) Load-bearing changes and hidden structural problems
Open-concept plans are popular, but removing walls in an older house can uncover badly altered framing. Contractors look for trimmed beams, undersized headers, notched joists, unsupported openings, bouncy floors, and prior work that never received proper engineering. This issue shows up often in kitchen expansions, addition tie-ins, attic conversions, and whole-home renovations where owners want larger spans and cleaner sight lines.
The decision flow should be simple. Step 1: stop work if you uncover sagging members, unsupported loads, or improvised framing. Step 2: bring in a structural engineer. Step 3: revise plans, secure permits, and complete the retrofit before finish work resumes. In 2026, installing proper headers, sistering joists, or adding LVLs can range from a few thousand dollars to far more when temporary shoring, underpinning, or foundation work is needed. Permit timelines often expand because plan review and inspections become more involved.
We found that homeowners routinely underestimate structural scope because the original wall looked ordinary. It isn’t ordinary if it’s carrying loads from above. Isaac and Son has seen whole-home projects where a new open-plan header also required underpinning and a two-week inspection hold before the next phase could continue. That’s frustrating, but it’s better than hiding a structural defect behind drywall. If your design changes room layout, ask your contractor exactly which walls need engineering review before demolition day.
8) Hidden mold, pests, and long-term indoor air quality issues
Mold and pest damage often begin as moisture problems and become air-quality problems. Contractors look for musty odors, warped trim, visible spotting on sheathing, insect frass, soft subfloors, and homeowner reports of recurring allergies or condensation. According to public-health guidance from the CDC and indoor-air resources from the EPA, persistent dampness is strongly associated with mold growth and can aggravate respiratory symptoms.
Costs vary by severity. Limited containment and removal may stay in the low thousands, while larger remediation with material replacement, dehumidification, and post-remediation verification can climb much higher. If duct systems were exposed to long-term contamination, you may also need filtration upgrades, duct cleaning, or even ERV/HRV strategies during a broader remodel. We recommend third-party testing when contamination is extensive, occupants have sensitivities, or the source is not obvious. ERMI-style testing may be useful in some cases, but visible evidence and moisture-source correction still matter most.
One practical lesson from Isaac and Son projects is that finishing a basement before solving drainage is a false economy. On one job, basement finishing was delayed until mold remediation and exterior water-control improvements were complete. That added time up front, but it protected the long-term result. If your contractor spots IAQ problems, ask for a sequence that solves water first, removes damaged material second, and verifies dryness before closing walls.
9) Hidden code triggers: permits, undocumented additions, and township variances
Some of the most expensive surprises are not physical defects at all. They’re paperwork defects. Contractors watch for prior unpermitted additions, non-compliant decks, altered egress, basement bedrooms without legal exits, relocated plumbing, and electrical work done without permits. Once your new project touches these areas, the township may require correction, updated plans, or additional inspections before approving the new work.
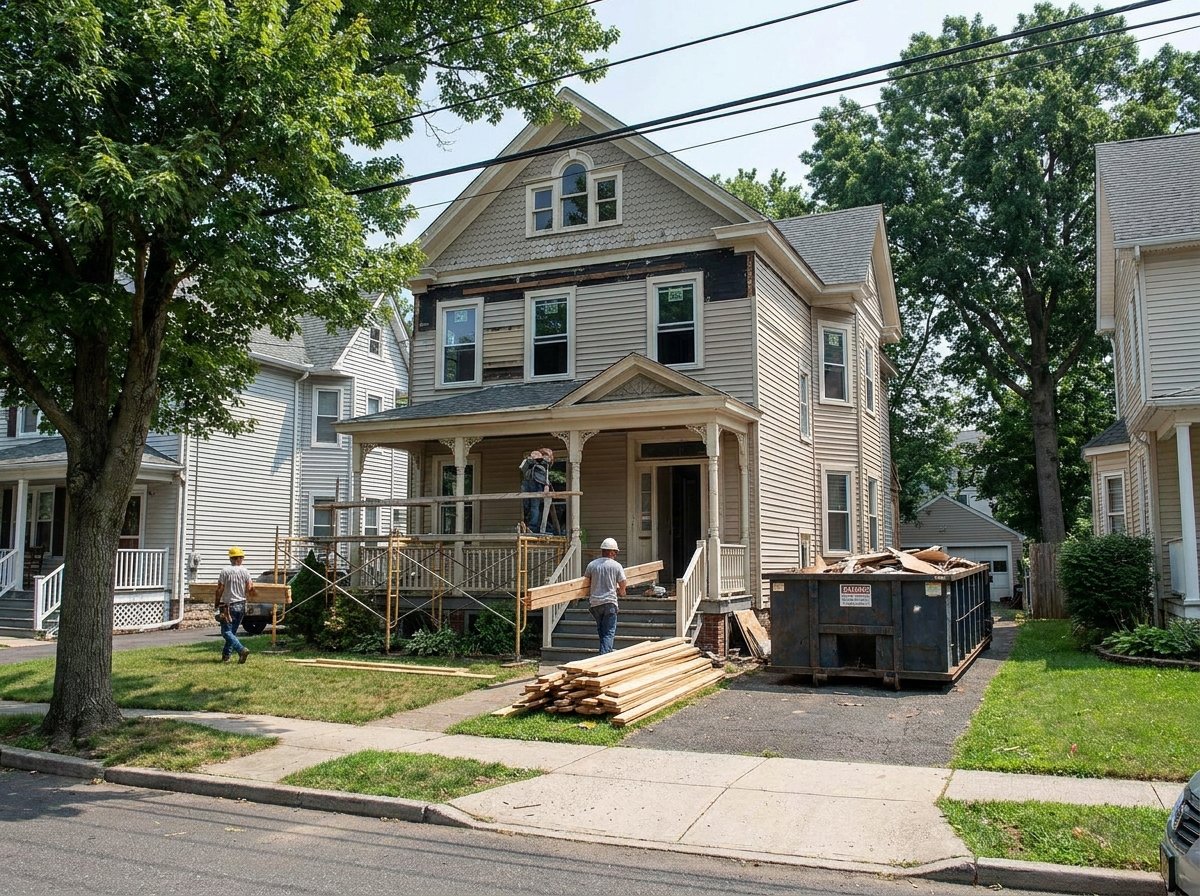
Good contractors verify records early. That means checking municipal files, comparing the current layout to tax or permit history, reviewing old CO documents when available, and identifying anything that appears to have been enclosed, expanded, or altered without approval. In some towns, retroactive permits or variance discussions are manageable if handled early. In others, they can affect project timing for weeks. We recommend budgeting both time and a 5% to 15% permit-driven contingency for scope changes tied to legacy conditions.
For code basics, review the New Jersey Uniform Construction Code through the NJ DCA codes division. Based on our research, busier Bergen municipalities such as Paramus may have longer review queues than smaller towns, especially for projects needing plan revisions or engineering. The practical takeaway is to treat municipal history as part of the house condition, not as separate paperwork that can wait until later.
How contractors perform a pre-renovation inspection — 10-step walk-through
If you want a contractor to price an older-house project honestly, ask for a structured day-one inspection. That’s where Renovating an Older NJ Home? Hidden Issues Contractors Look For becomes a field process, not just a reading list. We recommend expecting a written report within 48 to hours, with photos, measurements, likely code concerns, and a list of specialist referrals if needed.
- Exterior walk — Document grading, siding, trim, drainage, and settlement photos.
- Foundation scan — Check cracks, moisture marks, sump function, and wall alignment.
- Moisture-meter pass — Test suspect basement, bath, kitchen, and window areas.
- Electrical review — Photograph panel, service size, grounding, and visible branch wiring.
- Plumbing review — Record pipe material, active leaks, shutoff condition, and drain routing.
- HVAC review — Note age, fuel type, venting, filter condition, and airflow issues.
- Attic review — Check insulation depth, ventilation, staining, and wiring.
- Crawlspace or basement framing — Look for rot, pests, notching, and unsupported spans.
- Roof review — Assess flashing, shingle wear, sheathing indicators, and ice-dam evidence.
- Municipal record check — Compare observed conditions to permit history and approved plans.
Bring this print checklist to meetings and ask contractors what they document at each step, who they call next, and how soon you get answers. If the project is more than cosmetic, Renovating an Older NJ Home? Hidden Issues Contractors Look For should lead to specific follow-ups: electrician, engineer, roofer, plumber, or environmental tester. Vague walkthroughs create vague budgets. Detailed walkthroughs create fewer surprises.
- Bring: prior permits, appliance ages, roof age, survey if available
- Ask for: photos, moisture readings, panel notes, and permit concerns
- Expect: a written scope summary, allowances, and next-step referrals
Permits, codes, and township traps specific to northern New Jersey — Renovating an Older NJ Home? Hidden Issues Contractors Look For
Permits in northern New Jersey are not one-size-fits-all. The statewide framework is the Uniform Construction Code, but township administration, plan review habits, inspection scheduling, and documentation standards vary. For homeowners researching Renovating an Older NJ Home? Hidden Issues Contractors Look For, this is where many schedules slip. A strong construction plan can still stall if drawings are incomplete, energy documents are missing, or prior unpermitted work surfaces during review.
In practical terms, many Bergen County permit approvals fall in a rough 2 to week window for straightforward residential work, though engineered structural changes, additions, and revised plans can take longer. Paramus, Fair Lawn, and Englewood Cliffs may each handle inspection flow a little differently, especially when roof, structural, electrical, and energy-code items intersect. Common hold points include incomplete scope descriptions, delayed engineer responses, and missing compliance details tied to insulation, ventilation, or equipment sizing. Homeowners can review baseline code guidance through the NJ DCA UCC.
We recommend three steps to reduce delay. First, hire a licensed NJ HIC contractor with township experience. Second, submit complete drawings and energy calculations the first time. Third, coordinate inspections early instead of waiting until each phase is already under pressure. Isaac and Son Construction, NJ HIC License #13VH01304900, emphasizes this compliance-first approach because Renovating an Older NJ Home? Hidden Issues Contractors Look For often turns into permit management as much as physical construction. In older homes, paperwork can be as critical as lumber.
Cost, financing, and the renovate-vs-move decision in 2026
For many households, the real question isn’t whether the house needs work. It’s whether fixing it makes more sense than moving. In Bergen County and nearby northern New Jersey markets, moving can mean brokerage fees, closing costs, transfer taxes, moving expenses, storage, and a much higher monthly payment if you replace an older low-rate mortgage. That’s why Renovating an Older NJ Home? Hidden Issues Contractors Look For matters financially, not just technically.
Baseline budgeting should separate planned scope from hidden-condition contingency. Kitchens, bathrooms, roofs, and basements all vary widely by finish level and structural complexity, but industry sources such as Remodeling Magazine Cost vs. Value and the NAHB remain useful for range-setting. A practical rule is to add 10% to 25% for hidden issues, with older homes often closer to the higher end. Permit costs, temporary protection, testing, and engineering should be separate line items, not buried in allowances.
Here is a simple way to compare options. Start with your remodel estimate, then add hidden-issue contingency, permit and consultant costs, and any financing cost. Next, compare that total to likely moving costs plus the cost of buying a different home in the same school district or town. A $65,000 kitchen remodel may still beat the all-in cost of moving if relocation adds six figures of transaction and payment impact over time. Financing tools in may include HELOCs, energy-efficiency loans, and local incentive programs. We found that homeowners make better decisions when they compare not just first cost, but also resale support, utility savings, and how long they plan to stay.
That is the budgeting logic behind Renovating an Older NJ Home? Hidden Issues Contractors Look For. You are not just pricing a remodel. You are pricing certainty, risk reduction, and the cost of staying in a location you already know.
How to evaluate and hire a contractor in Bergen County (questions & red flags)
Older-home renovation is not the place to accept vague paperwork or unusually low bids. If you are dealing with Renovating an Older NJ Home? Hidden Issues Contractors Look For, ask every bidder for the same documents so you can compare apples to apples. Request the contractor’s NJ HIC license, liability and workers’ compensation insurance certificates, a sample fixed-price contract, a list of recent local projects in Paramus, Fair Lawn, or Englewood Cliffs, and references from jobs with structural or permit complexity.
Red flags are usually easy to spot once you know what to ask. Be careful with subcontractor-only crews, thin scopes, no mention of permits, broad allowances with no unit pricing, and change-order language that gives the contractor unlimited discretion. In our experience, older homes need a clear chain of accountability. Isaac and Son Construction presents a one-team approach with no subcontracting, project manager availability, and NJ HIC License #13VH01304900, which is the kind of structure homeowners should look for on complex work.
Use this 10-question interview script:
- Who pulls permits and tracks inspections?
- How do you price hidden-condition discoveries?
- What contingency do you recommend for this house?
- Who is my single point of contact?
- How often will I get schedule updates?
- Can I see recent projects in my area?
- How do you handle engineering and specialist referrals?
- What is excluded from the base proposal?
- What warranty terms apply to labor?
- How do you stage work to reduce disruption?
We recommend choosing a family-owned team with one accountable manager for older-house work. If you want a local example to benchmark against, Isaac and Son can be reached at Idcbuild@yahoo.com or (201) 474-2404. The point is not to hire the fastest talker. It’s to hire the clearest planner.
That discipline is central to Renovating an Older NJ Home? Hidden Issues Contractors Look For, because contractor quality often determines whether hidden issues become manageable line items or runaway disputes.
Three overlooked topics many competitors don’t cover
Many articles stop at the obvious defects, but three overlooked issues often shape the final outcome more than homeowners expect. The first is insurance and resale risk. Knob-and-tube wiring, obsolete panels, unpermitted decks, and basement bedroom conversions can affect homeowner coverage and future buyer financing. We found that some insurers ask for electrical updates or inspection letters before binding or renewing certain policies, and lenders may scrutinize obviously altered spaces during resale.
The second is seasonal staging in a four-season climate. Exterior work in northern New Jersey needs planning around freeze-thaw conditions, heavy rain periods, and winter exposure. Roof replacement, siding tie-ins, deck framing, drainage corrections, and foundation repair can all become more expensive when temporary weather protection is rushed. Good contractors plan exterior openings, dry-in sequencing, and material deliveries around the calendar, not just crew availability.
The third is lifecycle modeling. A lower bid is not always the lower cost over to years. We recommend asking contractors to show a simple spreadsheet with fields for upfront cost, annual energy use, maintenance intervals, expected replacement year, warranty length, and resale support. That’s especially useful when comparing boiler replacement versus heat-pump conversion, asphalt shingles versus longer-life materials, or partial patching versus full system replacement. The deeper lesson behind Renovating an Older NJ Home? Hidden Issues Contractors Look For is that the smartest projects are measured beyond move-in day.
And yes, this topic belongs in contractor meetings. Insurance, weather sequencing, and lifecycle cost are exactly where disciplined planning saves money that a cheap bid hides.
Two short case studies from Isaac and Son Construction
Case study A: Bergen County kitchen remodel. During demolition on a kitchen renovation, the team found hidden electrical irregularities and floor rot near an exterior wall. The original contract was built around a documented contingency, and the added scope increased the project by about 12%. Permits were updated, damaged subfloor sections were replaced, and the electrical work was brought into alignment with current safety expectations before cabinet installation continued. The lesson: hidden issues are manageable when pricing, documentation, and permit responsibility are clear from the start.
Case study B: Pompton Lakes basement finishing. What looked like a straightforward lower-level project was delayed after moisture readings and visible mold pointed to drainage failure at the foundation perimeter. The team paused finishing, coordinated remediation, improved drainage, and added energy upgrades to reduce future humidity stress. Township inspections were sequenced around corrected conditions instead of rushing finish work and risking failure later. That approach added time early, but it prevented repeated disruption and protected the homeowner’s long-term cost.
These examples reflect the core planning principle behind Renovating an Older NJ Home? Hidden Issues Contractors Look For: discovery is not the problem, undocumented discovery is. Isaac and Son’s fixed-pricing and accountable project-management model is built to reduce that risk by tying findings to scope revisions, schedule updates, and permit coordination. If you compare contractors, ask for real examples with numbers, not generic promises. A credible firm should be able to explain what changed, why it changed, and how the client was protected.
That is also why Renovating an Older NJ Home? Hidden Issues Contractors Look For should shape your contractor interview process. Real case history reveals more than polished marketing ever will.
Actionable next steps for homeowners (what to do this week)
If your project is moving from idea to planning, don’t wait for demolition to tell you what the house needs. Start this week with a clear six-step plan. That is the most practical takeaway from Renovating an Older NJ Home? Hidden Issues Contractors Look For, because early organization is what keeps older-home projects from drifting into reactive spending.
- Gather documents — Pull deeds, surveys, appliance ages, prior permits, warranties, and old inspection reports.
- Run the 10-step inspection checklist — Take photos and note visible issues in attic, basement, roof, mechanicals, and drainage.
- Get to licensed quotes — Ask for fixed-price proposals with exclusions, allowances, and contingency guidance.
- Request municipal permit verification — Confirm whether additions, decks, basements, and major systems were previously permitted.
- Secure financing or reserve funds — Include a realistic hidden-issue contingency before you sign.
- Schedule strategically — If possible, plan exterior-heavy work in seasons that reduce weather risk and inspection bottlenecks.
We recommend contacting a licensed local contractor early, especially if your home is in Paramus, Fair Lawn, Englewood Cliffs, Wayne, Ringwood, Pompton Lakes, Wanaque, or Caldwell. Isaac and Son Construction is one local example of a family-owned Bergen County contractor with NJ HIC License #13VH01304900, one-team accountability, and direct project management. Contact details: Idcbuild@yahoo.com and (201) 474-2404.
Before you sign anything, require a written fixed-price contract, a clear change-order process, and a clause stating who handles municipal permits and inspections. Renovating an Older NJ Home? Hidden Issues Contractors Look For is ultimately about replacing uncertainty with documentation. The best next step is the one that gives you facts within the next to days, not assumptions for later.
What matters most before you sign
The smartest renovation plans for older New Jersey homes are not built on optimism. They are built on verification. If you remember only one thing, make it this: safety issues, water issues, structural issues, and permit issues should be priced before finishes are finalized whenever possible. That single shift can protect your budget, your schedule, and your resale value.
We found that homeowners get better results when they insist on three things early: a disciplined inspection, complete municipal review, and a contractor who can explain both the repair and the code consequence. In 2026, that matters more than ever because older housing stock, rising material costs, and changing energy expectations leave less room for guesswork. Renovation can still be the better financial choice, but only if the hidden conditions are managed like known project risks.
If your project is serious, schedule the inspection, gather your records, and compare fixed-price proposals with the same checklist in hand. The house will tell you what it needs. Your job is to make sure the team you hire actually knows how to listen.
licensed home renovation contractor in New Jersey
Key Takeaways
- Treat pre-renovation inspection as a budget tool, not a formality; older NJ homes often need a 10% to 25% hidden-issue contingency.
- Prioritize safety, water intrusion, structure, and permit history before choosing finishes or approving final pricing.
- Ask every contractor for the same documents, the same scope assumptions, and a clear plan for permits, inspections, and change orders.
- In Bergen County and northern NJ, township review, legacy systems, and four-season weather can affect both timeline and final cost in 2026.
- Your best next move is to gather records, schedule a licensed inspection, and compare fixed-price proposals backed by real documentation.
Frequently Asked Questions
Is renovating an older NJ home worth it in 2026?
Yes, many older New Jersey homes can be worth renovating in 2026, especially in Bergen County where land values are high and moving costs can easily reach tens of thousands of dollars. We found the right answer depends on hidden-condition risk, permit complexity, and whether your budget includes a realistic 10% to 25% contingency.
How long do renovation permits usually take in Bergen County?
For many interior projects in northern New Jersey, permit review often takes about to weeks, but timing varies by township and by how complete your plans are. Paramus and other busy towns may move slower during peak seasons, while smaller towns can be faster if your drawings, energy documents, and contractor paperwork are complete.
How do I know if an older NJ house needs an electrical upgrade?
Common warning signs include 60-amp service, fuse boxes, cloth-covered conductors, flickering lights, warm outlets, and unmarked subpanels. If you are dealing with Renovating an Older NJ Home? Hidden Issues Contractors Look For, electrical problems are usually near the top of the risk list because they affect safety, insurance, and permit approvals.
What contingency should I budget for hidden issues?
A practical rule is to reserve 10% to 25% for hidden conditions, with older homes often landing at the high end of that range. Based on our analysis of older-house scopes, structural changes, drainage repairs, and code-required upgrades are the biggest reasons budgets move after demolition starts.
Should I replace old plumbing during a remodel?
It depends on the condition of the pipes and the renovation scope. If you have galvanized lines, repeated leaks, rust-colored water, or walls already open during a kitchen, bath, or whole-home renovation, a full re-pipe is often more cost-effective than repeated patch repairs.
What should I ask a contractor before signing a renovation contract?
Ask for a New Jersey HIC license, insurance certificates, recent local project references, a clear permit plan, and written change-order terms. We recommend choosing a contractor with direct experience in Bergen County inspections, older-home structural work, and compliance with the New Jersey Uniform Construction Code.